
The spaces

Four spaces that flow into each other

Woodland, lawn, gazebo and pavilions — all a few steps apart. Ceremony on the lawn, dinner under the pavilions, the long conversations in the gazebo. Nobody gets in a car to move between them.

60 guests·800 sqm

The woodland

The woodland

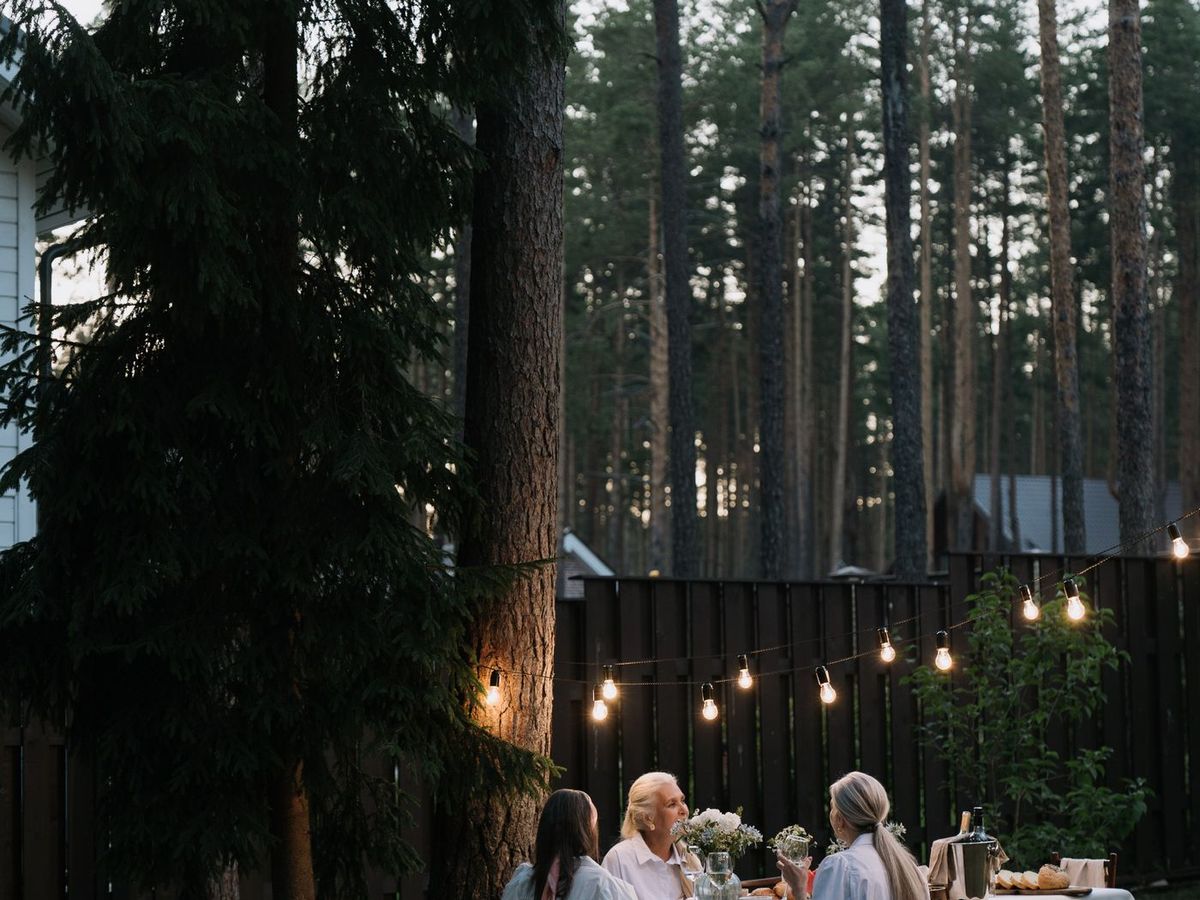
The corner with the oldest trees on the property. Shade all day, and in the afternoon the light comes through the branches — this is where the photographs happen, without anyone asking. In the evening we string lights between the trunks.

  • Natural shade all day
  • Lights strung between trees
  • Outdoor ceremony
  • Cool even in summer
60 guests·1,500 sqm

The lawn

The lawn

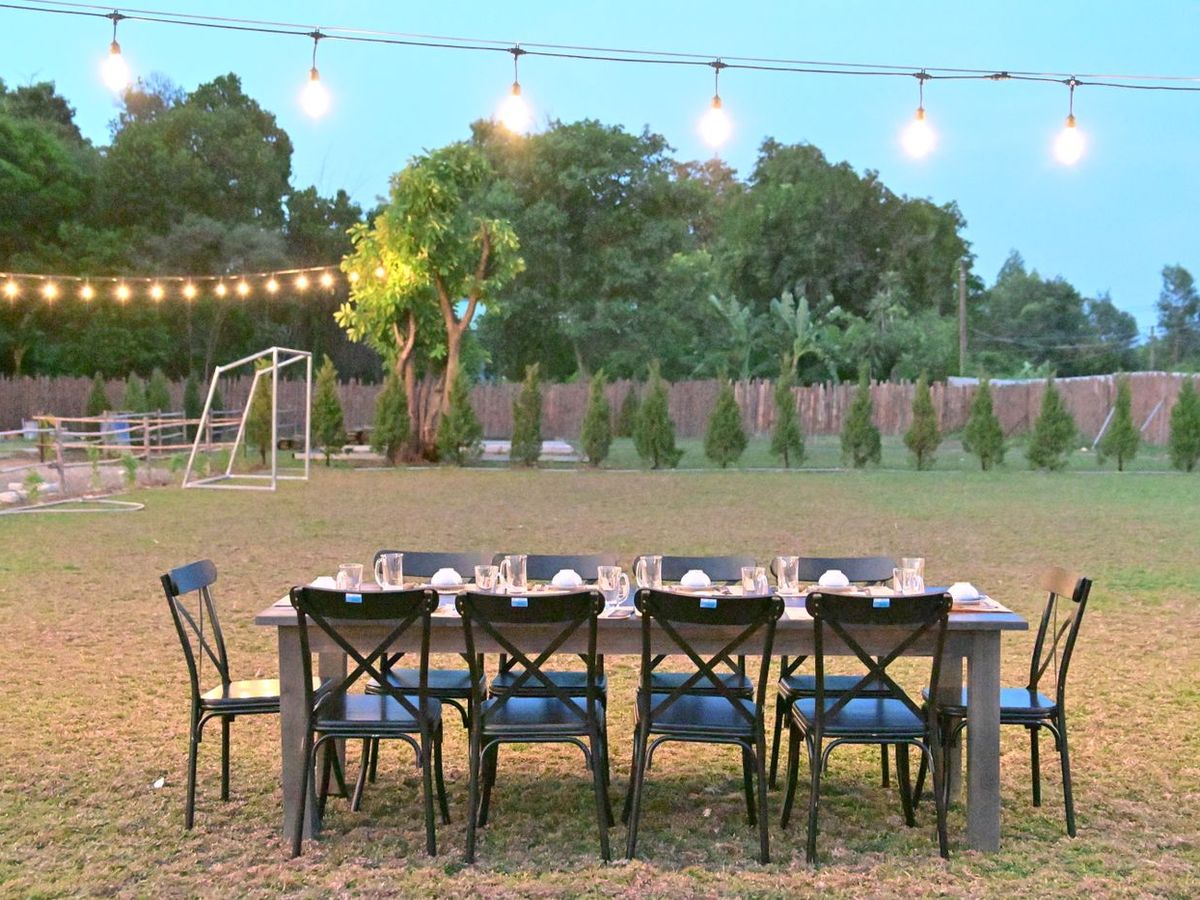
The open ground at the centre of the site, level and mown. Room for the ceremony, for afternoon games, or for one long table under open sky. The grass is kept all season, not just on the day.

  • Level, mown ground
  • Ceremony or dining
  • Room for children to play
  • Ambient lighting
20 guests·35 sqm

The gazebo

The gazebo

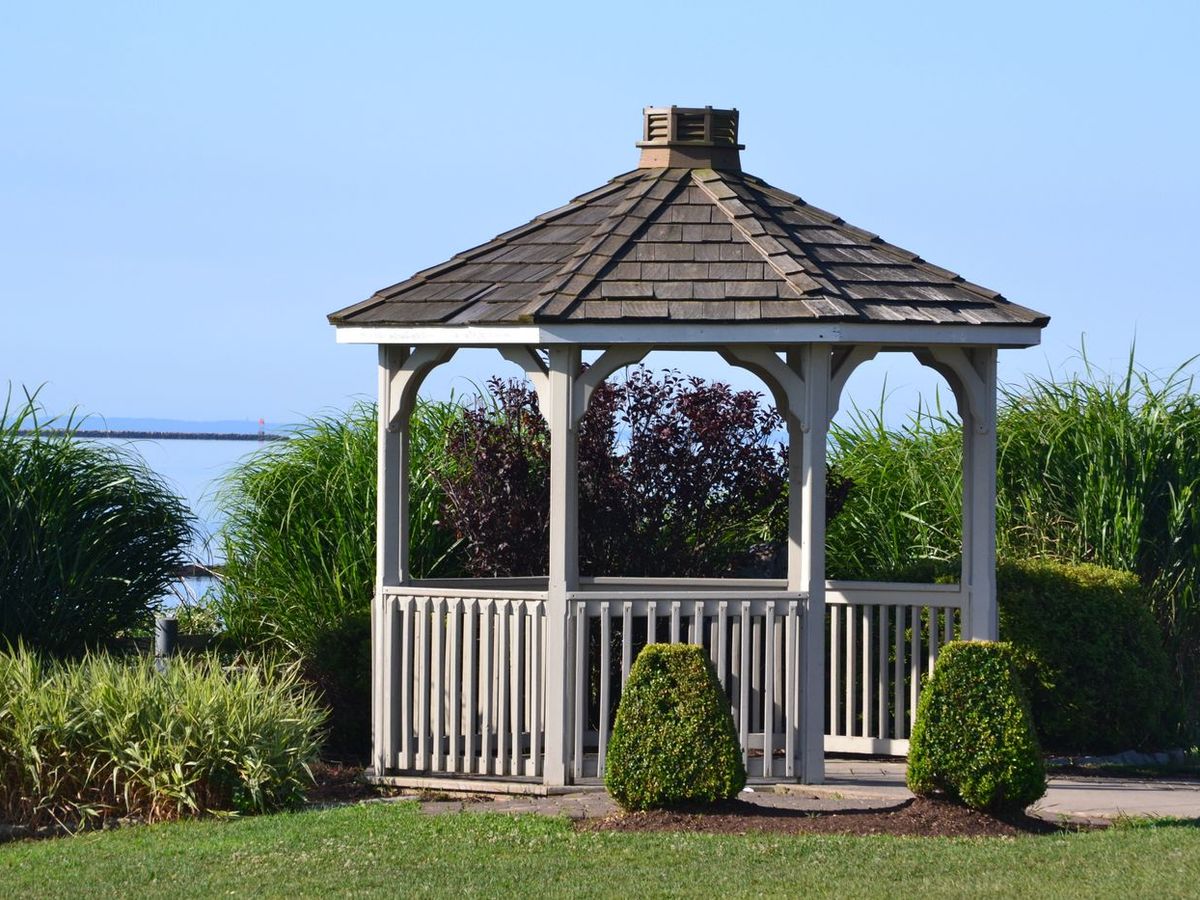
The timber structure at the edge of the woodland, roofed and open on the sides. Good for a welcome drink, for the bar, or simply for those who want to sit down and talk away from the music.

  • Fully roofed
  • Bar or welcome drink
  • Open sides
  • Warm lighting
60 guests·200 sqm

The pavilions

The pavilions

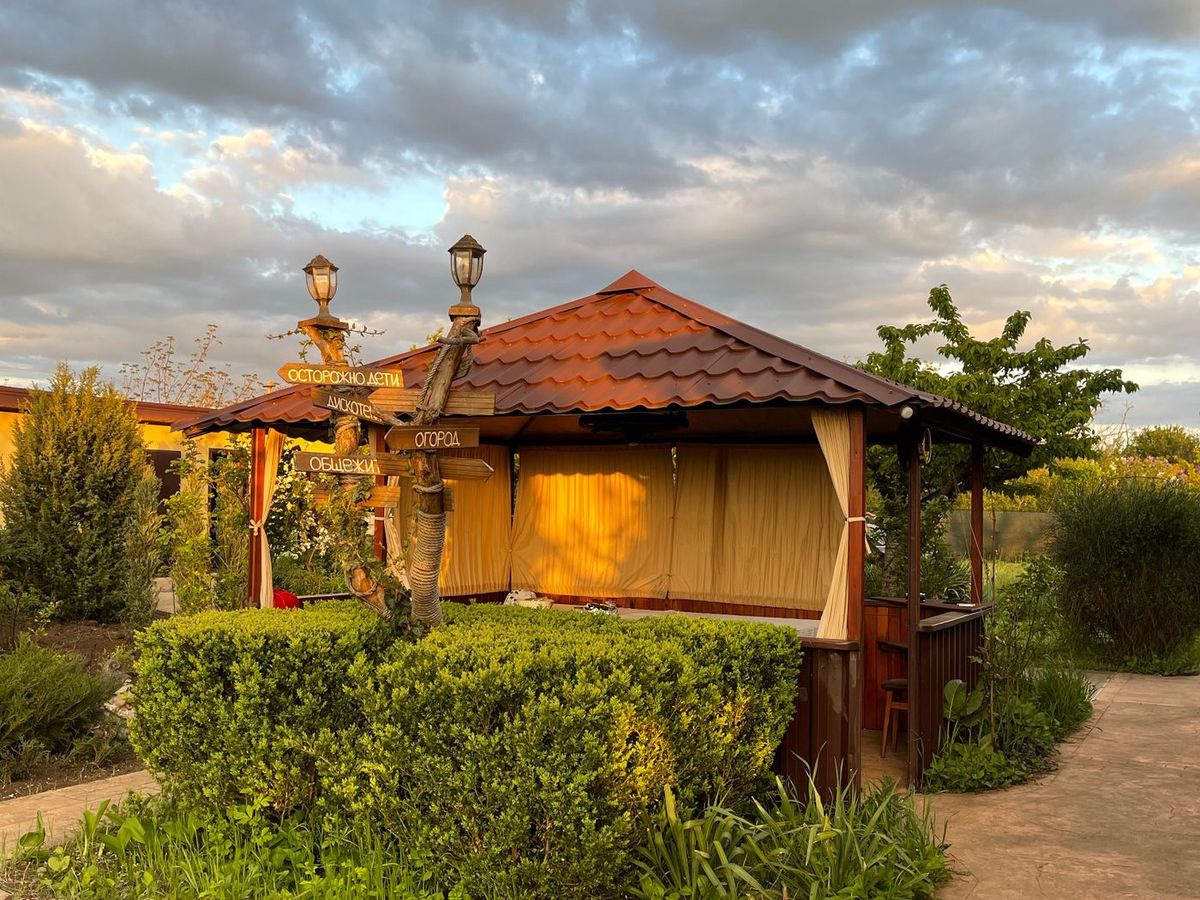
Two adjoining covered structures that take every guest at one table. The sides close when the weather asks for it and open completely when it does not. This is where you eat and dance.

  • Every guest at one table
  • Sides that close
  • Sound system ready
  • Heating when needed

Come and see the place

Photographs help, but they do not tell the whole story. Book a visit and decide once you are standing in it.